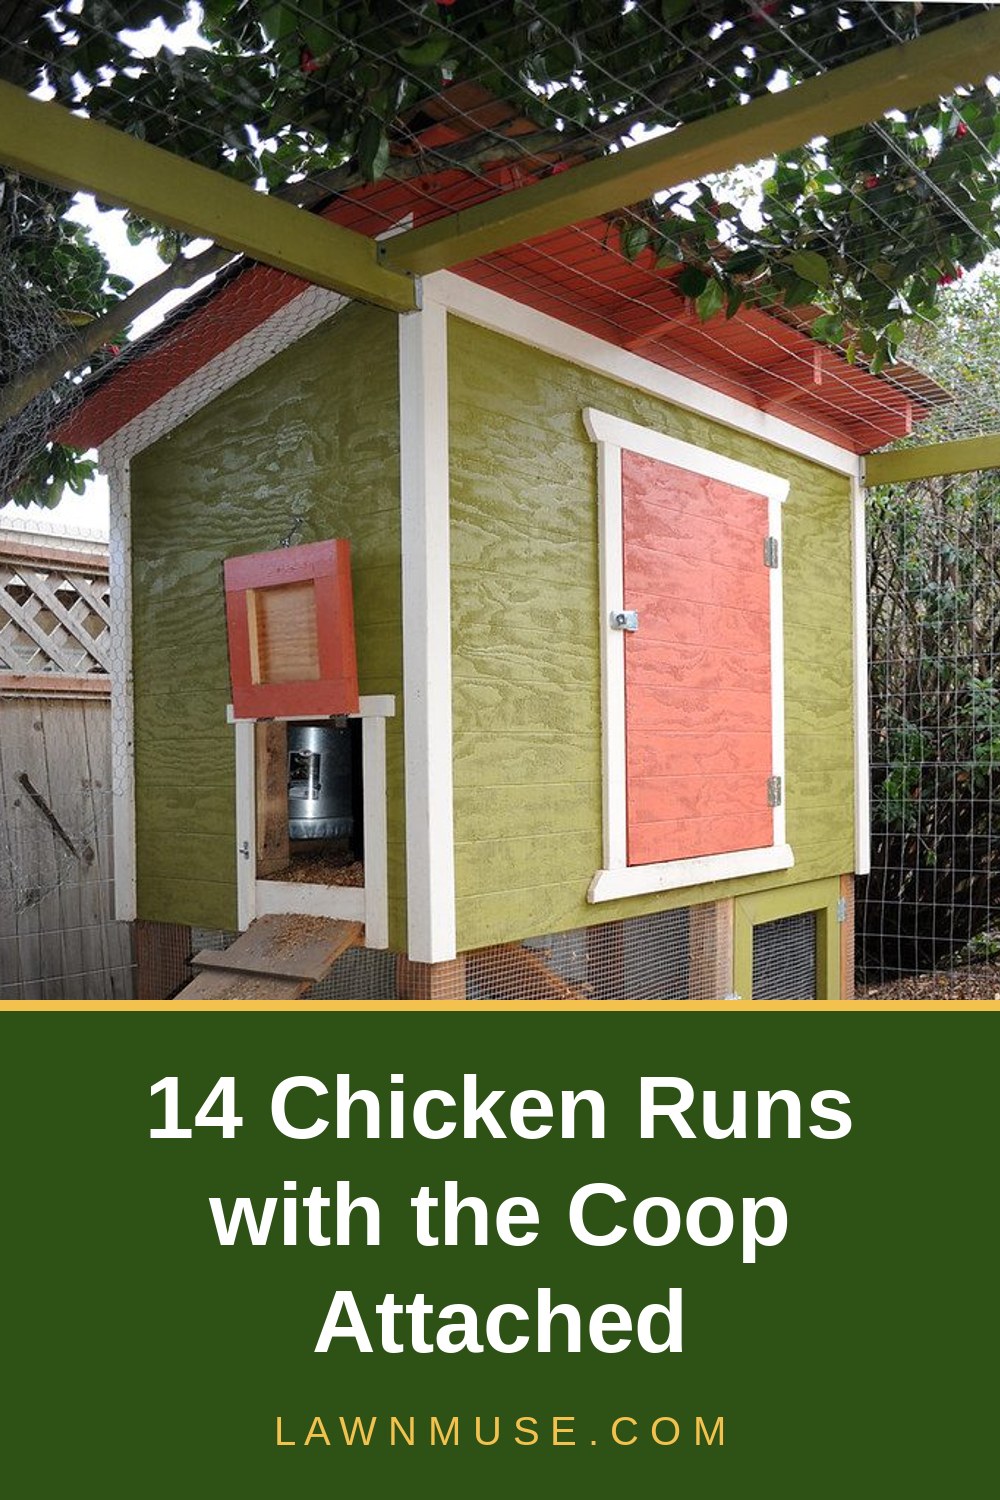
14 Chicken Run Ideas with the Coop Attached
Most runs are designed as an afterthought to a coop, and it shows — in pop doors that open the wrong way, cleaning routes that cross the whole garden, and extensions that never quite join up. These fourteen chicken run ideas start from the other end: the coop and run planned as one unit, so the birds flow between roost and run, you flow between door and feeder, and the whole thing works as a single piece of backyard equipment.
Every idea carries a spec card with the combined footprint, the hens it honestly suits, a 2026 cost estimate and a difficulty rating. Sizing follows the same rule as everywhere on LawnMuse — 10 square feet of run per hen, plus a coop allowance of roughly 3–4 square feet per bird inside. If you are building from scratch, the free 8′ × 16′ plan is an attached layout drawn out in full; if you already have a coop, several ideas below are ways to attach a proper run to it. For frame choices, compare the wooden run ideas and metal run ideas alongside.
1. The Classic Side-by-Side: Coop One End, Run the Other
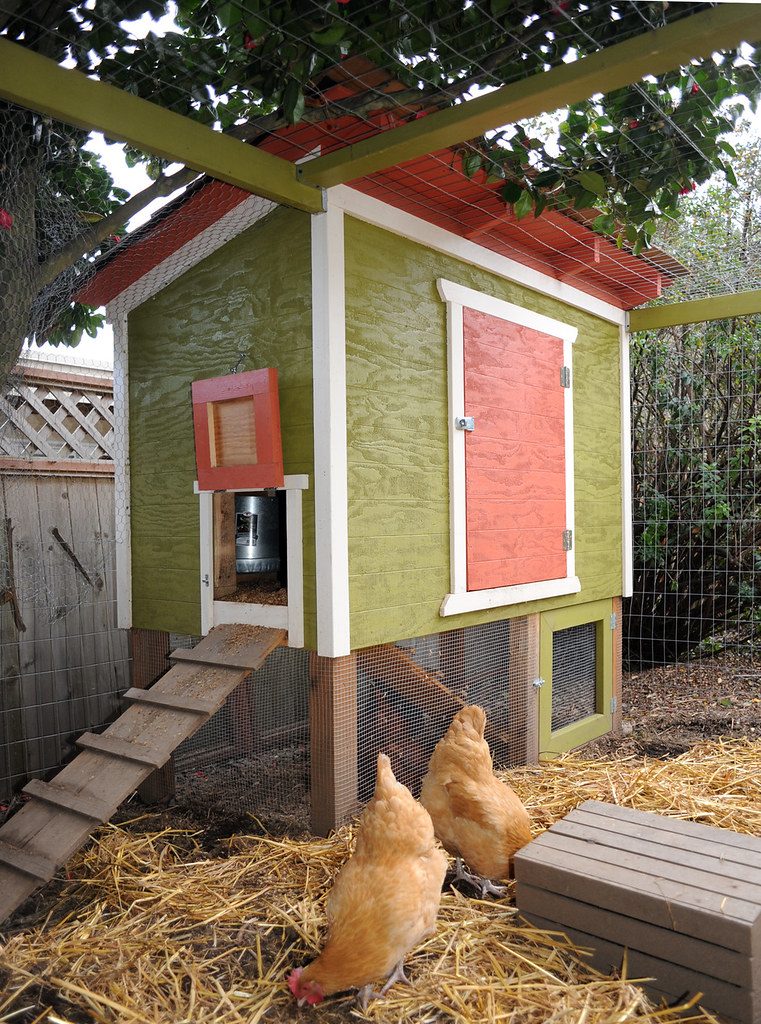
The layout almost everyone pictures: coop at one end of a rectangle, run stretching away from it, pop door in the shared wall. It is popular because it is right — the keeper's door, the nest boxes and the run gate can all land on the same side, the roofline is one simple slope, and the unit reads as a single building from anywhere in the garden.
Get the shared wall right and the rest follows. The pop door wants to open into a corner of the run, not the middle, so the birds' doorway does not become a wind tunnel or a bullying pinch point. Put the run gate at the far end from the coop, so you are never carrying a feeder through the flock's favourite dust bath. And build the coop end first, completely, before framing the run — a finished coop means hens can move in while the run is still a weekend project.
2. A-Frame Coop with the Run Inside the Ark
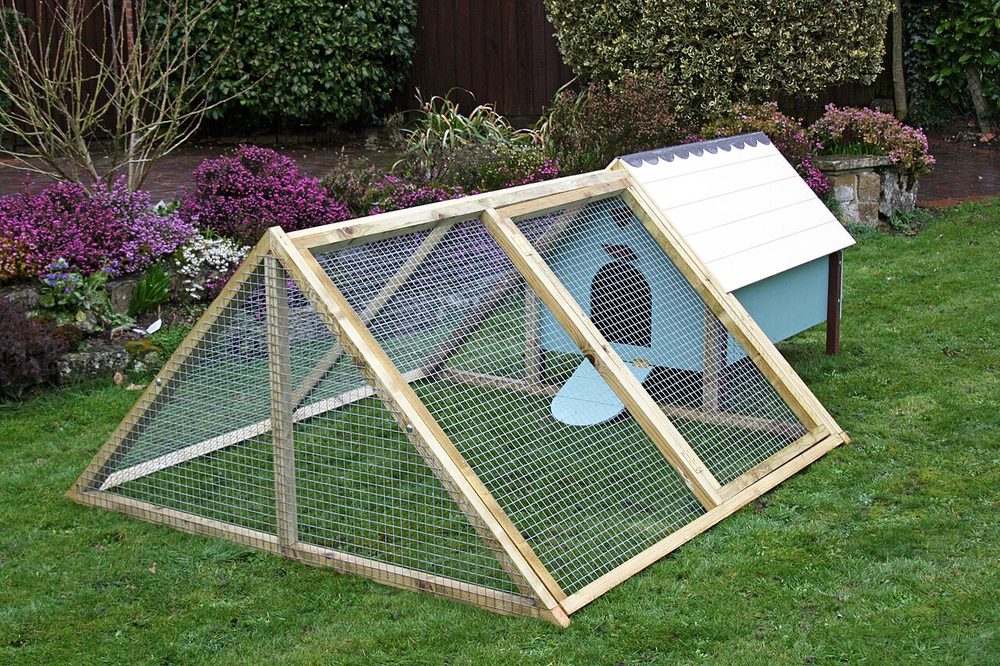
In the ark layout the coop is not attached to the run — it is inside it, boarded into the top of one end of an A-frame, with the run flowing underneath and out the other side. Hens roost up in the dry apex, come down a short ramp in the morning, and spend the day in the run section. The whole unit moves as one, which makes it the neatest small-flock package there is.
The apex coop is small by design, so be realistic: this is a three-to-four-hen home, best for bantams and light breeds. Ventilation is the detail to sweat — the top of an A-frame traps warm, damp air exactly where the birds roost, so mesh vents at both ends of the apex are essential, not decorative. Nest access from outside the run will save you a daily crawl; build the egg door into the coop end before you mesh anything.
3. Raised Coop with the Run Underneath
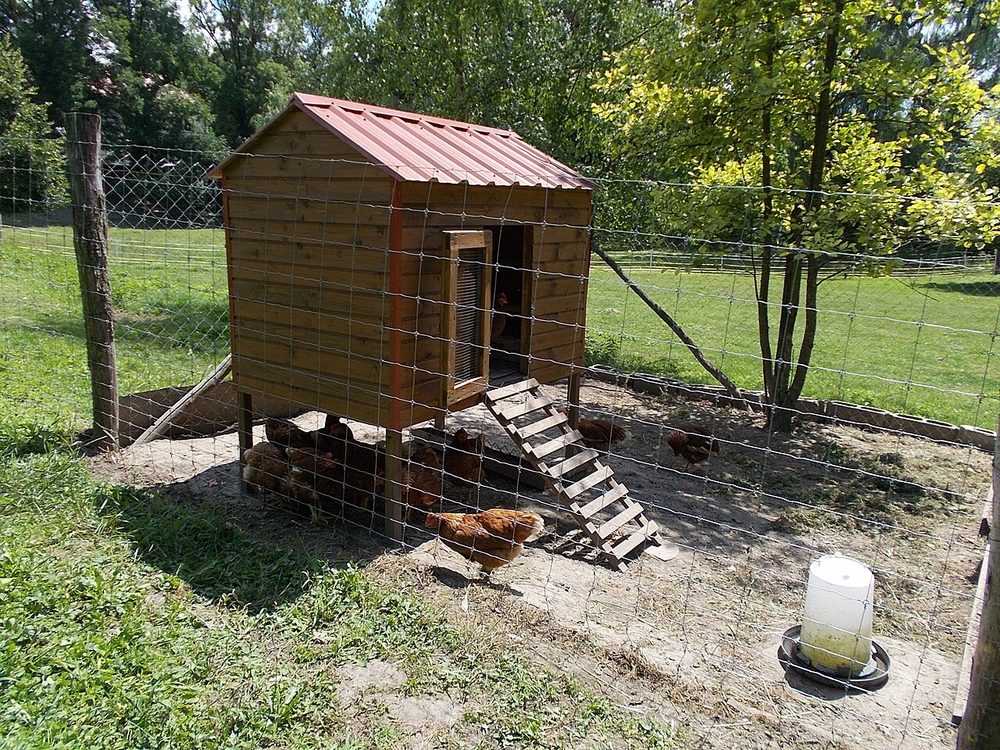
Put the coop on legs and the shaded space underneath stops being wasted. Hens use the under-coop area constantly — it is dry in rain, cool at noon, and feels safe from hawks — so a raised coop effectively gives the flock a run with a built-in shelter section before you have fenced anything else. Extend the run out from the coop and the birds get both worlds in one footprint.
Two build notes decide whether you love or hate this layout. First, height: 18 inches under the coop is a minimum, 24 is kinder — enough for a hen to stand and flap, and for you to rake out. Second, access: make one long side of the under-run a removable or hinged panel, because eggs will be laid in the far back corner and a hen will eventually need retrieving from it. Count the under-space as run area only if it meets that height test; otherwise treat it as a bonus, not part of your 10 square feet per bird.
4. The Pop-Door Porch
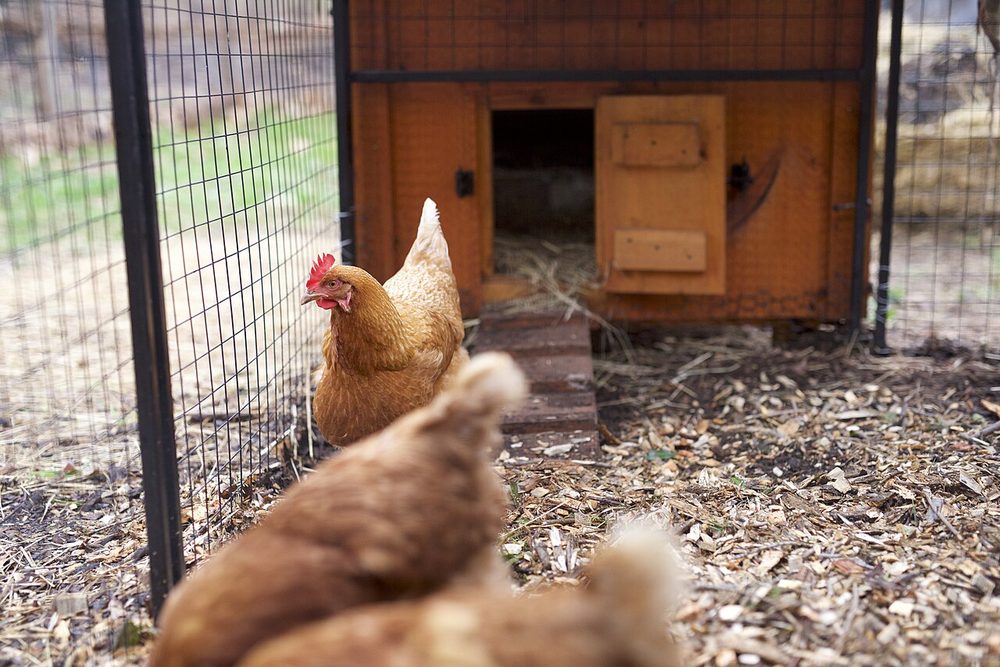
A porch is a small roofed, meshed vestibule built over the pop door, between coop and run. Hens step out into shelter instead of straight into weather; wind stops driving rain through the pop door; and a bold predator at dawn meets a second barrier instead of an open hole. It is the smallest idea on this page and one of the most useful.
Size it so a hen can turn around inside — about 3×4 feet with a low roof — and give the porch its own outer pop door or flap aligned with the coop's. Keepers in fox country often fit the porch with the run's only automatic door, so the coop itself stays sealed behind it. In winter the porch becomes a windbreak lobby that hens genuinely use as a halfway house on bitter mornings, which makes it a natural partner to the ideas in our winter run guide.
5. Cottage Coop with an Attached Garden Run
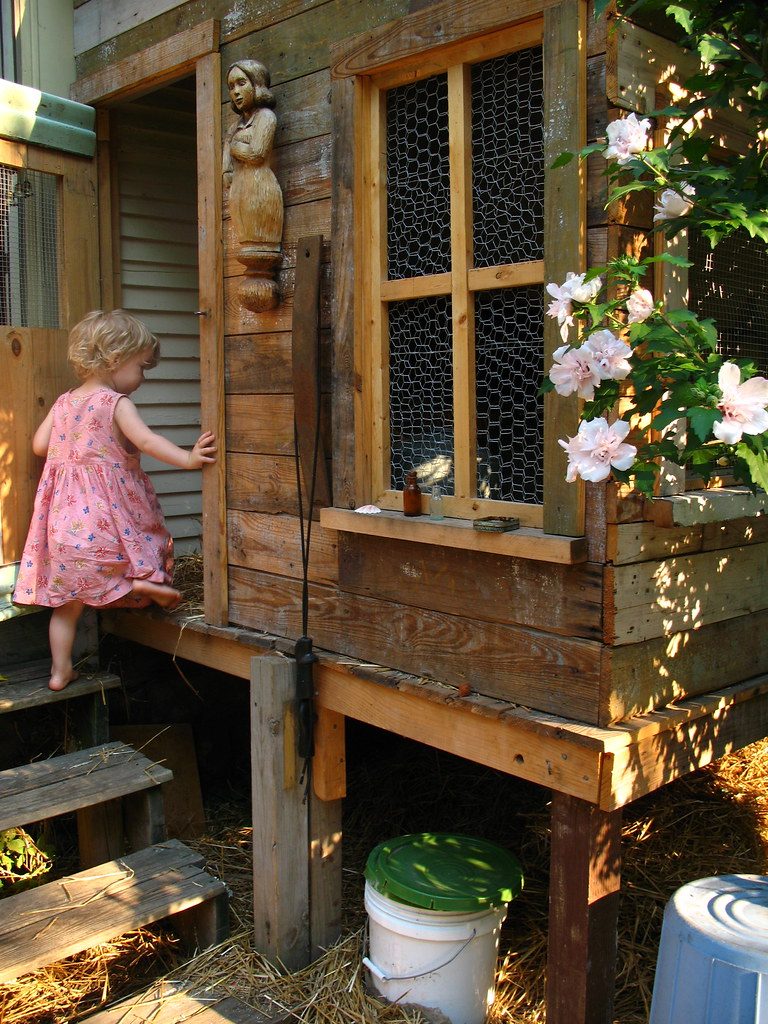
Some coops earn their place as garden buildings — painted, trimmed, planted around — and the attached run should be designed to the same standard: framed panels instead of loose wire, a gate that matches the coop door, and a path to the nest boxes that does not cross mud. The cottage layout is proof that a working chicken unit can be the prettiest thing in the yard.
The discipline here is sequencing. Paint and trim the coop before the run goes up, plant the surrounding beds before the hens arrive (they will un-plant anything new within the hour), and run a proper path — slabs or gravel — from your door to the coop door, because you will walk it twice a day in all weathers.
6. Sunny Coop with a Shaded Under-Run
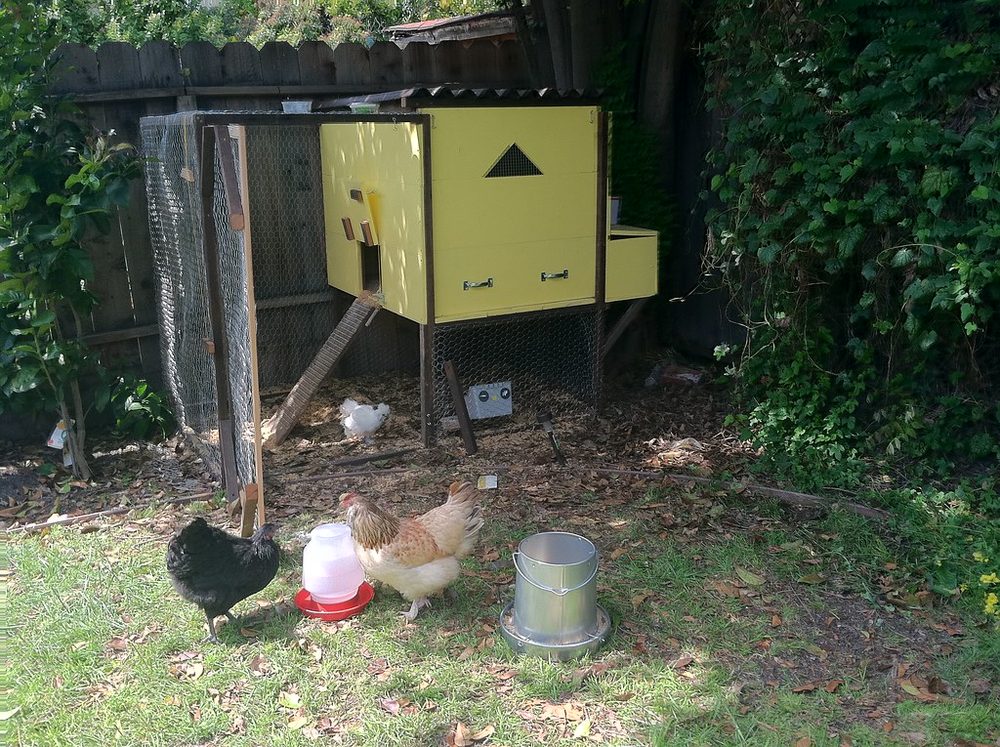
This layout turns the raised-coop idea toward the sun problem: the coop stands high enough that its whole footprint is a shaded under-run, and the open run extends out on the shaded side of the building. On a hot afternoon the flock has a cool, dark retreat at ground level and a coop that is not baking its roosters by evening.
Orientation does the work — put the coop's long side between the run and the afternoon sun, and the building itself becomes the shade structure. Fit the under-run with a dust bath in its driest corner; hens will choose the shaded bath over a sunny one every time in summer. And because a high coop catches wind, anchor the legs properly and keep the ramp gentle with cleats — a steep, slippery ramp in winter undoes all the layout's kindness.
7. Mobile Coop with a Built-In Run
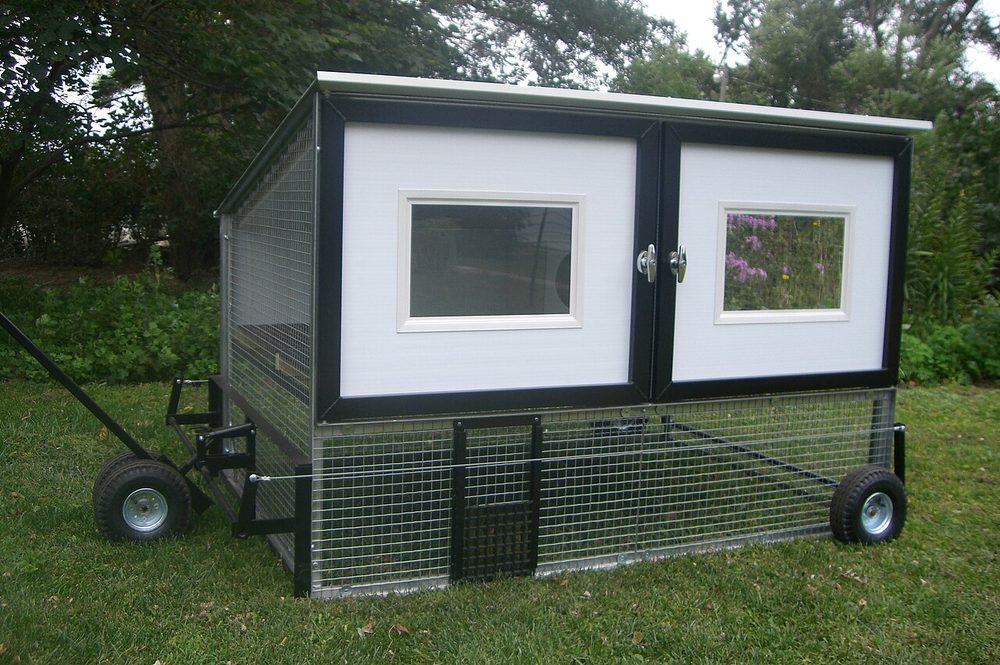
The modern mobile combo — coop above, mesh run below and around it, the whole unit on wheels with a tow handle — is the ark idea engineered. It moves in minutes, locks up at night as one piece, and suits small flocks on lawns where manure management matters. Bought units are not cheap, but the design is copyable in timber and tube if you build.
Judge any mobile combo by its wheels and its weight, not its paint. Wheels must be big enough to roll over real grass, mounted so the unit sits level and sealed when parked, and the whole thing must be movable by the person who will actually move it — daily, in February, in the rain. If it takes two people and a dry day, it will stop moving, and a stationary mobile coop is just a small coop with an expensive undercarriage.
8. Nest-Box End Coop with the Run Behind
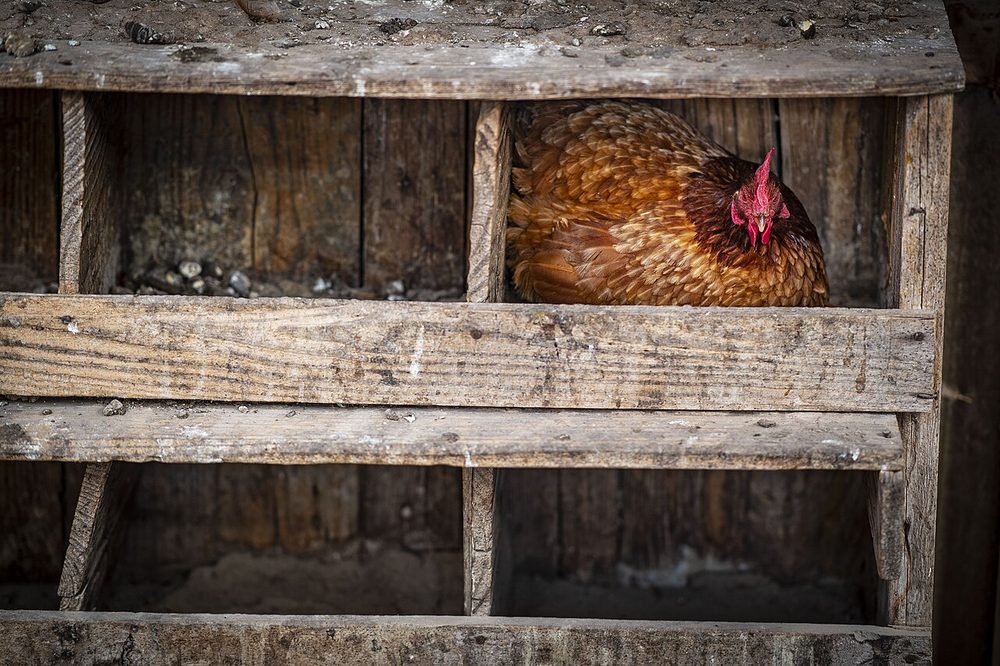
Arrange the coop across the end of the run with its nest boxes on the outside wall, and egg collection becomes a ten-second job from outside the fence — no gate, no muddy boots, no entering the flock's space at all. The run stretches away behind the coop, and the keeper's side of the building stays clean, dry and entirely human.
External nest boxes need honest weatherproofing: a sloped, hinged lid with a real overhang, a latch a raccoon cannot worry open, and a seal that keeps driven rain out of the bedding. Hens also need to reach the boxes from inside the coop without crossing the pop-door traffic — put the boxes on the quiet end wall, away from the door, and the layers will use them instead of the run's corners.
9. L-Shaped Wrap-Around Run
Wrap the run around two sides of the coop in an L and you gain three things at once: the coop shelters one wing from wind, the two wings give hens a sunny side and a shady side to choose between all day, and the layout fits corner plots that defeat rectangles. Birds use the corner itself as a thoroughfare and the far ends as separate territories, which settles flock politics surprisingly well.
The inside corner is the engineering point — frame it as a proper post, not a butt joint, and mesh it without a gap, because corners are where raccoons test first. Put the gate at the end of the longer wing and the feeders in the sheltered wing near the coop. If your plot is a true corner, the dedicated corner run ideas take this layout further.
10. Coop at the End of a Long Run
Stretch the classic side-by-side into a long rectangle with the coop closing the far end, and the run becomes a genuine landscape: dust bath at the sunny end, perches and clutter in the middle, feed and water near the coop. Distance is enrichment — hens walk, forage and separate into subgroups the way they would on range, in a fully enclosed space.
Long runs live or die on drainage and access. Crown the ground slightly along the centre line or lay a gravel strip so the length never becomes a stream, and put a second gate halfway down if the plot allows — a 24-foot run with one gate means a 24-foot walk with every bucket.
11. The Airlock Entry (Double-Door Vestibule)
An airlock is a tiny meshed porch on the run gate: you step in, close the outer door behind you, then open the inner door into the run. No hen slips past your ankles, no dog barges in, and feed sacks and barrows stop being escape opportunities. Zoos use the pattern for a reason, and backyard flocks with keen escapers need it just as much.
Build it as a simple framed box hung on the run's gate wall, with self-closing hinges or a bungee on the outer door so it never stands open by accident. Keep a feed bin inside the airlock and it becomes your daily staging area — scoops, treats and the egg basket live there, dry and out of the run. It is unglamorous, cheap, and the upgrade keepers mention most when asked what they would not give up.
12. Covered Veranda Run Along the Coop Wall
A veranda is a roofed strip of run running the length of the coop wall — a lean-to with mesh sides that gives the flock a permanently dry outdoor room opening straight off the pop door. In wet climates it is where hens actually spend their days, and it keeps the busiest ground in the whole setup — the area by the pop door — from turning into a mud pit.
Roof it with the same material as the coop so the unit looks intentional, and slope it away from the coop wall with a gutter if the wall is timber. The veranda does not replace the main run in the sizing maths unless it is generous, but as an addition it punches far above its cost. Roof choices make or break it, so browse the chicken run roof ideas before you commit to a material.
13. Barn-Side Coop and Yard
If a barn, shed or garage wall is available, build the coop into its shelter and fence the yard out from the wall. The building gives you one predator-proof, wind-proof side for free, power and water are usually already there, and feed storage lives steps away under a real roof. It is the oldest layout in poultry keeping because it wastes nothing.
Mind the building, though. Roof runoff from a big barn roof will flood a yard unless it is guttered away, hens will scratch and peck at the wall's base (a sacrificial board or a gravel strip protects it), and in some areas a coop against an outbuilding still counts for setback rules.
14. The Winterised Attached Run
Design the attached unit for January and it will coast through July. The winterised version of the side-by-side has a solid or wrappable windward wall, a real roof over the whole run, a deep-litter floor, and the pop door on the coop's sheltered side so birds are never asked to cross an icy yard to reach shelter. Every element is ordinary; the difference is that they were chosen together, for winter, from the start.
Ventilation is the winter detail most people get backwards: hens cope with cold far better than with damp, still air, so the roof keeps a mesh ventilation band under the eaves even in this design. Wrap lower walls in clear sheeting if your winters bite, leaving that top band open. The full cold-weather toolkit — wrapped runs, bale windbreaks, water strategies — is in our winter chicken run ideas.
How to choose your coop-and-run layout
Start from the chores, not the birds. You will collect eggs, fill water, and clean out in the dark and the rain, so the best layout is the one that puts the nest boxes, the gate and the pop door on your natural path from the house. External nest boxes (#8) and an airlock (#11) are quality-of-life upgrades that cost little and pay back daily.
Then be honest about climate. Wet yards want a veranda (#12) or a roofed classic (#1); hot yards want the shaded under-run (#6); cold yards want the winterised unit (#14). And if the flock might grow — it usually does — choose a layout with an obvious extension direction. The side-by-side and the long run (#10) extend by simply lengthening; sealed, clever shapes do not. Whatever you pick, keep the run honest at 10 square feet per hen and finish it to the predator-proof standard.
Coop-and-run FAQs
Should the coop be inside the run or attached outside it?
Attached outside, sharing one wall, suits most keepers: the coop does not eat into the run's square footage, you can service it without entering the run, and the building stays drier.
Which way should the pop door face?
Away from the prevailing wind and, ideally, toward morning sun. A pop door on the sheltered side keeps driving rain out of the coop and gives hens a calm exit on rough days. If the coop's position is fixed and the door faces the weather, a pop-door porch (idea #4) fixes most of the problem for very little money.
How big should the coop be for the runs in this list?
Allow roughly 3–4 square feet of coop floor per standard hen, about 8–10 inches of roost per bird, and one nest box per three to four hens. Bantams need less of everything. Remember the coop and run are sized separately: a generous run does not license a cramped coop, because the flock spends every night of its life in those few square feet.
Can I attach a run to a coop I already own?
Almost always, yes. The clean way is to frame the run against the coop's pop-door wall and treat that wall as one side of the run. Check the pop door opens fully with the run framing in place, plan where the run gate lands before you dig post holes, and line the joint between coop and run carefully — the seam where two structures meet is a classic gap, and gaps are what predators shop for.
Do attached runs need a roof?
Not everywhere, but the section by the pop door benefits most — it is the highest-traffic, muddiest ground in the setup. A roof over part of the run (a veranda, or roofing one bay) gives dry ground and shade while leaving the rest open and cheaper. In hawk country a full mesh roof is a safety feature, not a luxury; see the roof ideas for the options at every budget.
What is the cheapest attached layout to build?
The barn-side yard (#13) if you have a wall, because the building supplies a side and the coop can be a simple lean-to. Otherwise the classic side-by-side (#1) in basic timber with a mesh roof is the value benchmark, and the ark (#2) is cheapest of all for a small flock — provided you accept its three-to-four-hen ceiling. All figures on this page are 2026 estimates; mesh and roofing are where the money concentrates.
Ready to build one properly?
Our free starter plan — the Backyard Run, 8′ × 16′ — is an attached layout with the coop at one end, drawn out with the full materials list, tool list and step-by-step build outline for up to 12 hens.
Keep planning
15 Wooden Chicken Run Ideas
Timber runs from arks to walk-in gabled builds.
15 Cheap DIY Chicken Run Ideas
The full budget list, every idea with a spec card.
Greenhouse Chicken Run Ideas
Turning tunnels and hoop houses into winter runs.
Pin it for later