11 Chicken Run Ideas for Sloped Yards
A sloped yard is not a reason to give up on chickens — it is a drainage advantage waiting to be used properly. Water runs off a slope instead of pooling, and a well-sited hillside run can be the driest run on the street. The work is in the levels: hens need flat ground to scratch, dust-bathe and sleep near, even when the yard itself is anything but. These 11 ideas level the problem in different ways, each with a spec card and an honest 2026 cost estimate.
First, measure your slope
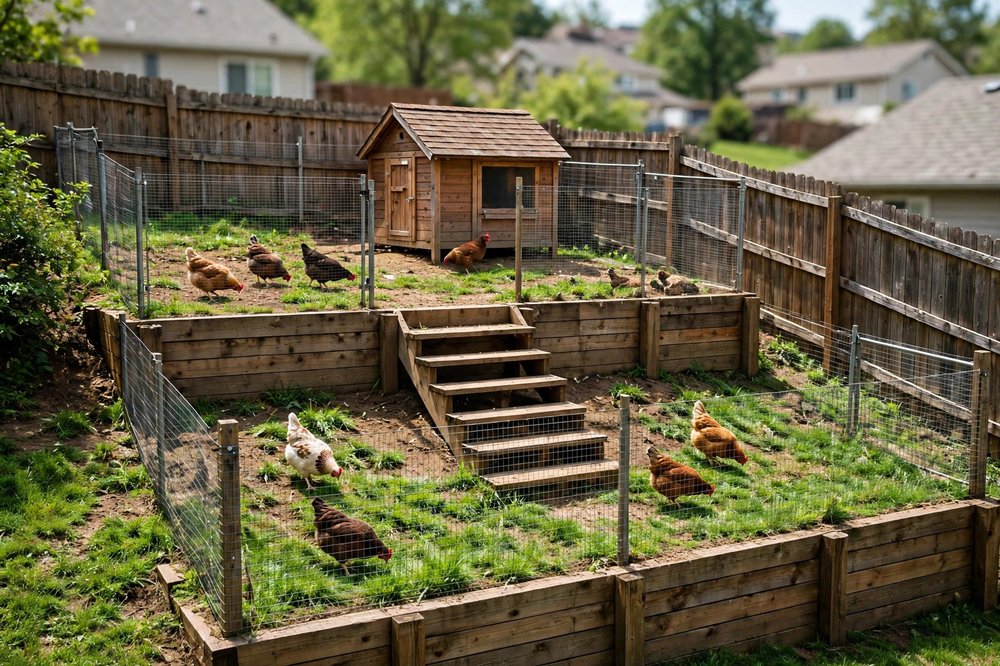
You cannot choose a design until you know your gradient. Stretch a string line from the top of the proposed run to the bottom, level it with a line level or a phone app, and measure the vertical drop at the low end. Under about 6 inches of drop across the run's length is a gentle slope — most designs cope with minor levelling. Six inches to 2 feet is a moderate slope, where terracing and split levels come in. Over 2 feet across a run-sized area is steep: think terraces, retaining structures and switchbacks, or move the run to the flattest part of the yard and let the hens visit the slope under supervision. Also watch where water already goes in a storm — a run built across a natural drainage line will flood no matter how well it is levelled. Every design below still needs the predator-proofing basics: on a slope, that means paying double attention to the uphill and downhill edges, where gaps open first.
The 11 sloped-yard ideas
1. Terraced Run With Timber Retaining Walls
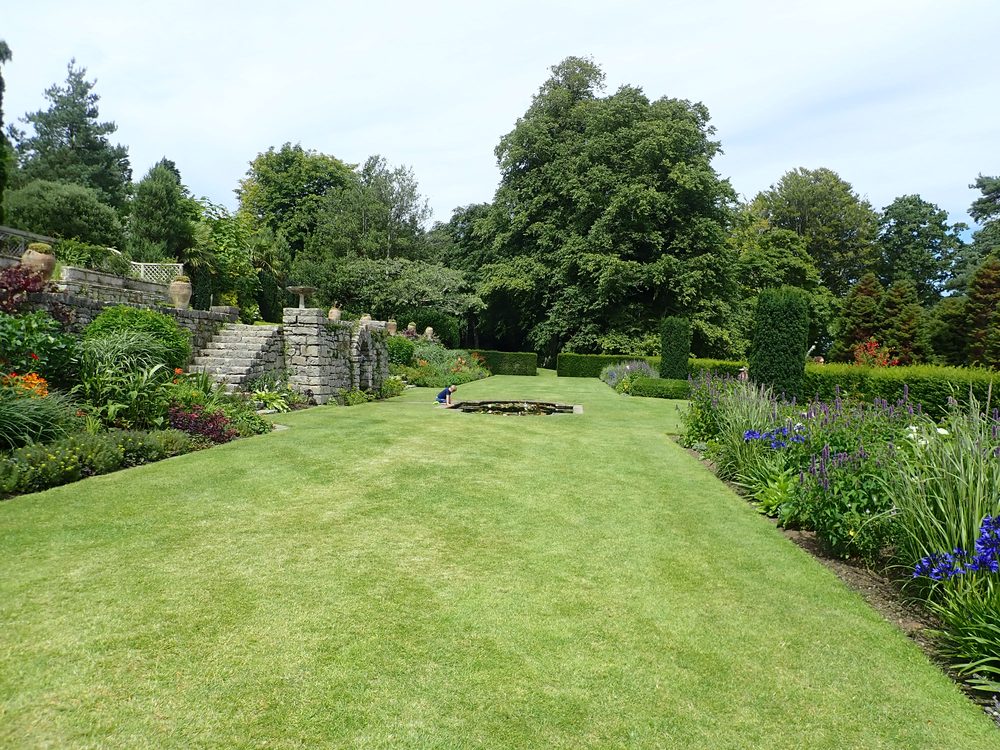
The definitive answer to a moderate slope: cut the run into two level terraces held by timber retaining walls, connected by a ramp or wide step the hens use all day. Each terrace is a proper flat run floor — dust bath on one, feeder and waterer on the other — and the retaining walls double as perch-height edges hens love sitting on. Build the walls like garden retaining walls, because that is what they are: posts or deadmen anchors, drainage gravel behind the boards, and never backfill with the mud you dug out. Cap the top of each wall with a smooth board; hens will walk it like a catwalk, and splintered timber feet are an invitation to bumblefoot. Done well, this is the sloped run that looks like landscape architecture.
2. Stepped Run: A Staircase of Small Level Pads
Instead of two big terraces, step the whole run down the hill in three or four shallow pads, each framed with a timber edge and levelled individually. It is less digging than full terracing because each step only handles a few inches of drop, and the stepped profile follows a slope more gracefully. Hens treat the steps as terrain enrichment — they will spend the day travelling up and down, which is free exercise. Keep each step deep enough (at least 4 feet) for a hen to land and turn; a staircase of narrow ledges frustrates them and concentrates wear on the edges. Your own access matters too: step the keeper's path down one side rather than through the middle of the pads.
3. Contour Run: Long and Narrow, Across the Slope
Turn the run 90 degrees to your first instinct: instead of running up and down the slope, run along it, following the contour line. A long, narrow run across a hillside has almost no level change along its length — the drop happens across its 5-foot width, which a single low timber edge and a gravel bed absorb easily. This is the least digging of any design here, and hens use a long run happily, travelling its length like a high street. The uphill side needs a shallow swale or drain line above it to intercept storm water before it reaches the run; that one trench is the difference between a dry contour run and a long thin pond.
4. Top-of-Slope Run With a Drainage Swale
Put the run on the highest usable ground and let gravity do your drainage forever. Even a "flat" hilltop usually tilts; level a pad by cutting the high side and filling the low side within a timber frame, then dig a shallow swale — a wide, grassed dip — across the slope just above the run to catch and divert the water that would otherwise sheet through it. Everything the hens spill, and every storm, drains away from the run instead of through it. The hilltop's other gift is air movement: breezes dry the run and disperse smell. Its price is exposure — a hilltop run needs a solid windbreak side and a real roof; the covered designs apply double up here.
5. Bottom-of-Slope Run With Serious Drainage
Sometimes the only level ground is at the foot of the slope — which is exactly where all the water ends up. This design accepts the site and engineers for it: a French drain across the uphill edge to intercept subsurface water, the run floor built up on a deep gravel-and-chip bed above the surrounding grade, and a roof so direct rain adds as little as possible. Do not skip the interceptor drain; bedding and gravel alone lose to a hillside's worth of storm water every time. The bottom site has compensations — it is sheltered, shaded and usually the most private part of the yard — but go in with your eyes open: this is the highest-maintenance floor on the list, and it wants its drains checked every autumn.
6. Split-Level: Coop at the Top, Run Below
Use the slope instead of fighting it: the coop sits on a small level pad at the top (dry, airy, easy to reach from the house side), and the run terraces away below it, reached by a cleated ramp from the pop door. Hens are natural hill climbers — a ramp at a sensible angle with cleats every few inches is a highway to them. You do your daily jobs at the top level where the footing is good, and the flock gets a big run on ground that would otherwise grow nothing but weeds. Fit a gate halfway down the ramp line if you ever need to hold the flock up top while you work below; you will want it the first time you re-bed the lower terrace.
7. Run Backed Into the Hill With a Stone Retaining Wall
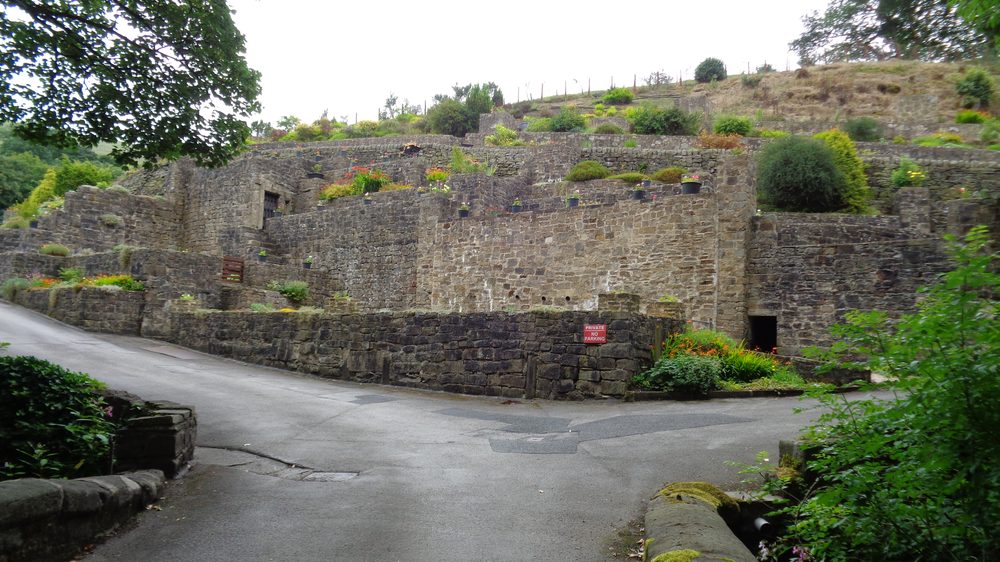
Cut the run into the hillside so the slope itself forms the back wall, retained with stone or block, and roof the whole thing against the hill. The result is remarkably sheltered — earth at the back, roof overhead — and stone holds the day's warmth into the evening. This is the most permanent and most expensive design here, and the one where drainage engineering is non-negotiable: a wall that holds back a wet hillside needs gravel drainage behind it and weep holes through it, or water will find its own way, through your run. If your yard has an existing sound retaining wall, this design borrows it and the cost falls by half — check the wall's drainage before you trust it.
8. Cut-and-Fill Level Pad
The straightforward approach: dig the high half down, use the spoil to build the low half up, retain the filled edge with a timber or block border, and build any standard run on the resulting pad. Half the digging of a full terrace, and afterwards every normal design — including the free 8′ × 16′ plan — fits without modification. Compact the fill in layers as you go (a hand tamper and patience), or the pad settles unevenly through its first winter and doors stop closing. Let a filled pad rest through a few rains before building if you can; settlement you can see is settlement you can fix cheaply. On clay soils, mix gravel into the top layer of fill or the pad becomes a skating rink of mud.
9. Hillside Chunnel Between Terraced Beds
If the slope is a terraced vegetable garden, the hens' place in it is a chicken tunnel running along the terrace paths: they patrol for slugs and bugs at bed level, cannot reach the crops, and the terraces do the levelling for you. Build the tunnel in lift-out sections so you can work each bed, and step it between terraces with short ramps — hens handle a stepped tunnel happily. A chunnel is a supplement, not a home: the flock still needs its level run at one end of the route, sized by the usual rules. As pest control on a sloped garden, though, nothing else on this page earns its keep so directly.
10. Switchback Keeper's Path Run
On a steep site, design for the human as much as the hens: terrace the run, and zigzag a proper stepped path down one side so you can carry waterers and feed buckets without skating. The hens' terraces and your path share retaining walls, so the extra cost is mostly steps and a handrail — cheap insurance against the fall that a muddy direct slope eventually delivers to someone carrying 20 litres of water. Put the storage (feed bin, bedding) at the top by the house, the compost at the bottom where gravity helps, and the daily route becomes a loop instead of a climb. This is the design keepers on steep ground wish they had drawn first, usually around the second winter.
11. Terraced Tractor Bays
Chicken tractors need flat ground — so give them some: terrace a series of small level bays into the slope, each one tractor-sized, and move the tractor between bays with a helper or a winch point at the top. The flock still rotates onto fresh ground, the bays rest and regrow between visits, and the terraces double as garden beds in the off-season. It is more infrastructure than a tractor on flat land, and only worth it if you are committed to the rotation system — but on a steep smallholding it turns unusable slope into the most productive ground you have. The tractor designs for carrying and skids suit bay-to-bay moves best.
How to choose for your slope
Let the gradient decide. Gentle (under about 6 inches across the run): a cut-and-fill pad (idea 8) or a contour run (idea 3), and then any standard design. Moderate (up to about 2 feet): terraces (idea 1), steps (idea 2) or the split-level layout (idea 6). Steep (over 2 feet): full terracing with real retaining work (ideas 7 and 10), or relocate the run to the flattest ground and drain it properly (idea 5). Whatever you build, walk the site in the worst rain you get before committing — where the water goes in a storm is the single most important fact about a sloped site, and no drawing tells it like a downpour does.
Earthworks basics for chicken keepers
Dig in the right order. On any terrace or pad, work from the top of the slope down: cut the highest terrace first and use its spoil to build the one below, so you are always standing on finished ground and never hauling soil uphill. Strip and save the topsoil separately before you start — the subsoil you dig out makes the structure, and the topsoil goes back on top of any area that will grow grass again. Keep piles small and close; barrowing soil twice is the hidden labour in every earthworks project.
Drainage is a system, not a trench. The pattern that works on almost every sloped site has three parts: a swale or drain above the run to intercept water coming down the hill, free-draining gravel behind every retaining wall so the wall is never holding back a pond, and a clear exit route that takes the collected water away to somewhere it can soak in or join a drain. Skip any one part and the other two get overwhelmed in the first real storm. Perforated drainage pipe in a gravel trench is cheap; digging it twice because you laid it flat without fall is not — give every drain a visible slope, at least a finger's width drop per metre.
Know when to hire help. A mini-digger for a day transforms terracing from a month of weekends into a weekend — and on steep or rocky ground it is the difference between doing the job and designing around not doing it. The same goes for retaining walls over about 3 feet of held-back earth, and any wall holding up ground that a building or path depends on: those are engineering, not DIY, in most places, and local rules may require permits and inspections for them. None of that applies to the modest timber terraces in most of these ideas — but the honest line is worth knowing before you dig, not after the wall moves.
Sloped yard chicken run FAQs
Can chickens live on a slope at all?
Happily — hens are hillside birds by ancestry and handle ramps, steps and terraces with ease. What they need is level ground within the run for dust-bathing, feeding and resting. Give them flat terraces inside a sloped run and the gradient stops mattering to them entirely.
How do I stop a sloped run turning into a mudslide?
Intercept the water before it enters (a swale or drain on the uphill edge), level the floor in terraces so water cannot gather speed, and bed deeply with coarse wood chip. Bare soil on a slope plus hen traffic plus rain is the mudslide recipe; remove any one of the three and it holds.
Does a retaining wall need drainage behind it?
Yes — always. A gravel layer and drainage pipe behind the wall, with weep holes through it, lets water escape instead of pushing the wall over or flooding the run. A retaining wall without drainage is a dam, and dams fail at the worst moment.
Should the coop go at the top or bottom of the slope?
Top, whenever you have the choice: it stays driest, catches the breeze, and is usually nearest the house for morning chores. Bottom sites work with engineered drainage (idea 5) but demand more maintenance. Never put the coop where storm water naturally collects, whatever the map says.
Can I use a chicken tractor on a slope?
Not safely on the open slope — tractors tip, roll and leave gaps at the downhill edge. The terraced-bay system (idea 11) is the way to get tractor benefits on steep land. On gentle slopes, a tractor parked across the contour, moved along it rather than down it, can work for day use.
How steep is too steep for a run?
There is no absolute number, but past roughly a 1-in-3 gradient the earthworks cost more than the run, and daily access becomes genuinely hazardous in wet weather. At that point, build on the flattest area you have — even a small one — and let the hens use the slope as supervised ranging instead.
Do I need a permit to terrace a yard for a chicken run?
Small garden terraces under a few feet usually fall outside permitting in most areas, but retaining walls above roughly 3–4 feet, walls near boundaries, and anything affecting drainage onto a neighbour's land are commonly regulated. One call to your local building office settles it — and is far cheaper than rebuilding a wall an inspector dislikes.
What flooring works best on terraced runs?
Coarse wood chip over the levelled soil, laid deep — it knits the surface together, drains freely, and does not migrate downhill the way sand and fine gravel do in the first storm. On the lowest terrace, where moisture lingers longest, a base layer of coarse gravel under the chip keeps feet out of the wet. Avoid bare soil on any terrace: hens plus a slope plus rain will move it downhill for you, one scratch at a time, and you will be re-levelling by autumn.
Ready to build one properly?
Our free starter plan — the Backyard Run, 8′ × 16′ — drops straight onto any level pad or terrace from the ideas above, with the full materials list and build steps.
Pin it for later