17 Walk-In Chicken Run Ideas You Can Actually Walk Into
A walk-in chicken run changes everything about keeping hens: no more crawling to refill a waterer, no more catching a hen on your knees in the mud. If a run is tall enough to stand in, you clean it more often, spot problems earlier, and actually enjoy being in there. These 17 walk-in designs range from a weekend lean-to to a full framed run with storage, and every one carries a spec card with footprint, flock size, an honest cost estimate and difficulty.
Two rules before the ideas. First, height is the whole point: build at least 6 feet at the door and everywhere you need to work, or you have just built a very expensive stoop-in run. Second, a tall run is only as good as its mesh and door — read our predator-proofing guide before you buy materials, and size the floor area with the 10 square feet per hen rule. Costs below are 2026 US hardware-store estimates for materials, assuming you build it yourself.
The 17 walk-in run ideas
1. Classic Gable-Roof Framed Run
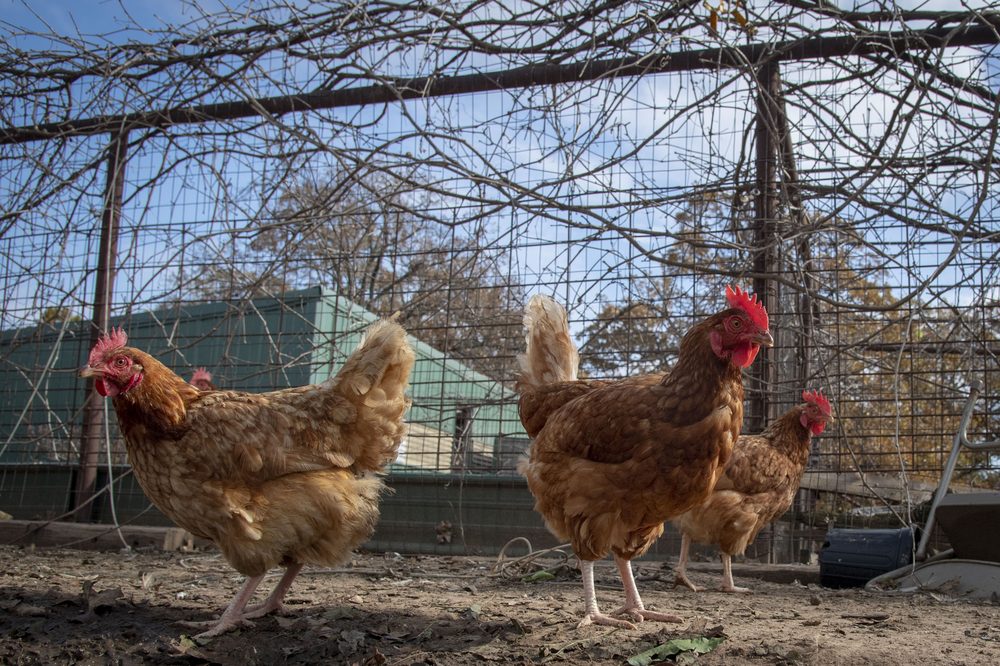
The benchmark every other walk-in is judged against: four corner posts, framed walls of hardware cloth, and a pitched gable roof that sheds rain and snow instead of pooling it. The ridge gives you 7 feet or more of headroom in the middle, so hanging feeders, a swing perch and a full-size wheelbarrow all fit. Build the walls in 4-foot framed panels and screw them together — panels are easier to square on a driveway than in place, and one panel can come off years later for repairs. The mistake to avoid is skimping on the roof pitch: below about 3-in-12, snow sits, sags the mesh and shortens the roof's life. Our free 8′ × 16′ starter plan is this design drawn out in full, materials list included.
2. Lean-To Run Off a Shed, Garage or Fence
A lean-to borrows one wall from a building you already own, so you frame three sides instead of four and the roof becomes a single slope instead of a gable. That routinely cuts the lumber bill by a quarter. Flash the top edge where the run roof meets the building wall, or the first storm will send a waterfall down inside the run. Watch drainage on the host building too: if its gutter overflows into your new run, you have built a very clean, very muddy swimming pool. This is the fastest walk-in to get under cover, and a natural fit for the dead strip down the side of a house.
3. Prefab Metal Panel Walk-In Kit
Flat-pack galvanised panel runs bolt together in an afternoon with a socket wrench and a helper, and most include a door and a roof tarp in the box. They are the quickest route to standing height, and the panels can be rearranged or extended later. Two checks before buying: mesh aperture — many kits ship with openings wide enough for a raccoon to reach through, so budget for a hardware-cloth lining on the lower half — and steel gauge, because the thinnest kits flex alarmingly in wind. Anchoring matters as well; a large light structure needs ground stakes or a gravel base, not optimism.
4. Chain-Link Kennel Panel Conversion
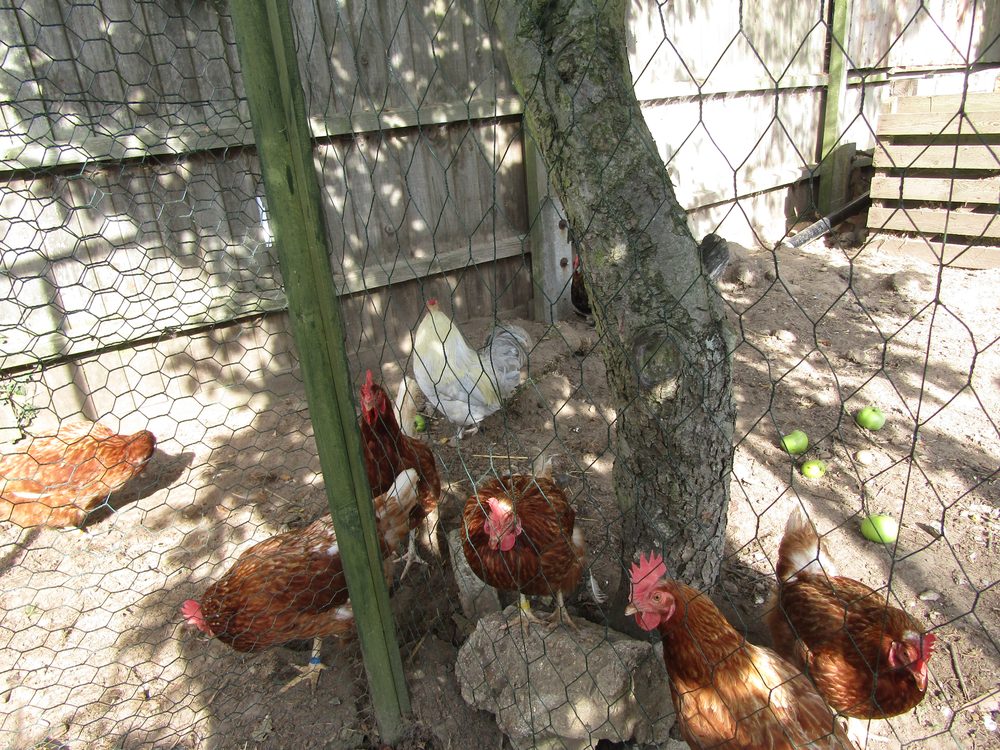
Used dog-kennel panels are the worst-kept secret in chicken keeping: sturdy, walk-in height, and cheap second-hand because people give them away when a dog outgrows them. Clamp the panels together, add a roof of mesh plus a tarp or panels, and the structure is done in hours. The conversion work is all in the details — line the bottom 3 feet with hardware cloth so raccoons cannot reach through the chain-link, skirt the base so nothing digs under, and swap the kennel latch for a two-step latch with a carabiner. Do those three things and this is the best value walk-in on the page; skip them and it is a buffet with a door.
5. Coop Inside the Run
Instead of bolting the coop to the outside of the run, put the whole coop inside one big walk-in enclosure. You open one door in the morning and do every job — feed, water, eggs, health check — inside a single secure space, in the rain, in your slippers. It also removes the classic weak point where coop meets run, a gap predators probe nightly. The trade-off is floor area: the coop's footprint comes out of your run total, so size the enclosure generously. This layout is the one keepers with raccoons, coyotes or loose dogs end up wishing they had built first.
6. Run With a Vestibule Entry
A vestibule is a small double-door airlock: you step in, close the outer door behind you, then open the inner door into the run. Hens learn in about a day that an opening door means a possible dash for freedom, and a vestibule ends the daily rodeo at the gate. It also gives you a dry shelf just inside for the feed scoop, egg basket and grit tub. The extra framing is modest — four short walls and a second door — but build the vestibule big enough to turn around in while carrying a waterer, or it will annoy you every single day.
7. Two-Door Pass-Through Run
Put a full-height door at both ends of a long run and it stops being a dead end. You can walk through with a wheelbarrow of bedding without reversing out, push a mower through on garden days, and — the underrated benefit — never corner a panicked hen against a dead end, because there is always an open route past you. Pass-through runs suit long narrow yards where the run doubles as the path between the house and the bottom of the garden. Fit both doors with self-closing hinges; a run with two doors has twice the chances of one being left ajar.
8. Aviary-Style Peaked Mesh Roof
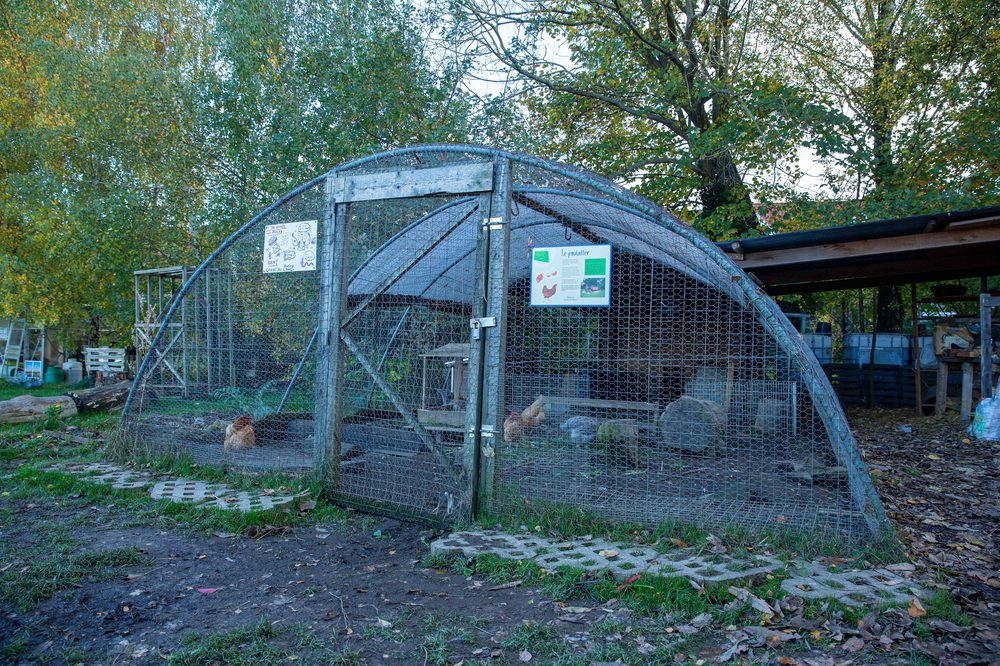
Skip the solid roof and carry the mesh up and over a peaked frame, aviary style. You get full standing height, superb ventilation and no dark corners, and hawks still cannot get in. It is the healthiest-feeling run on a summer morning. The honest downside is weather: rain comes straight in, so the floor needs to drain freely — a deep layer of coarse wood chip over soil handles it well — and the hens need a covered shelter box inside for storms. In wet climates, treat this as the frame you will add roof panels to later, and build the pitch with that in mind.
9. Solid Metal Roof Walk-In Run
Corrugated metal roofing over a framed run is the fit-and-forget option: it shrugs off snow load, never sags, and will outlast several flocks. A dry run floor in February is worth more than almost any other upgrade — mud is where parasites, smell and foot problems breed. Two details make or break it: leave a gap of a few inches between the top of the mesh walls and the roof edge for airflow, or condensation drips on still mornings; and fit guttering on the low side if the run sits near a path, because a roof this size sheds a surprising amount of water in one place.
10. Clear Polycarbonate Roof Run
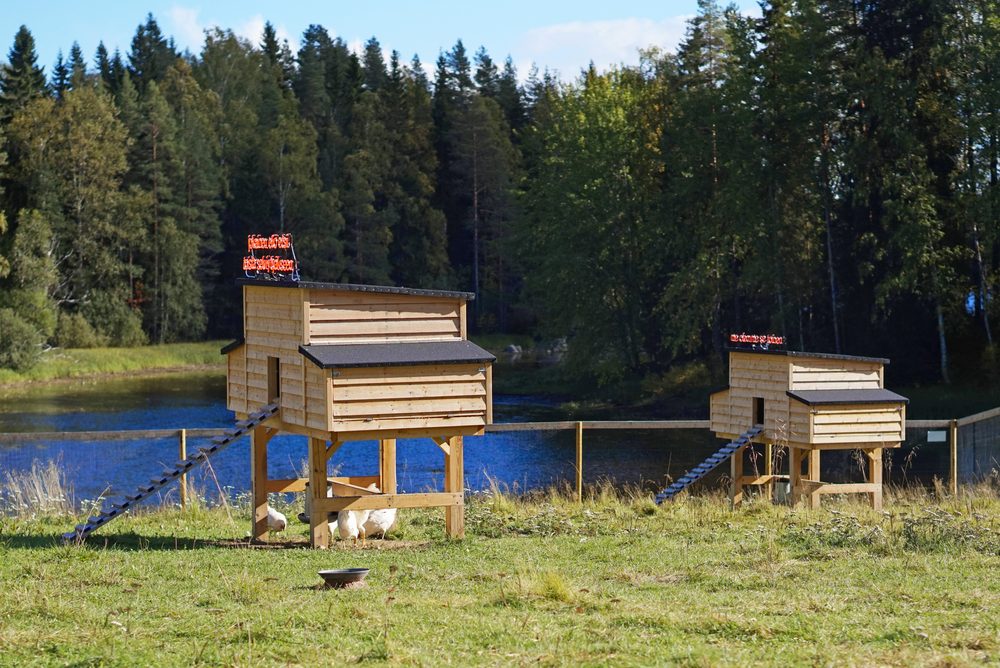
Clear corrugated polycarbonate gives you a dry run without the gloom of a solid roof — hens keep their daylight, you keep your dry boots, and winter sun still warms the floor. It is the best-looking roof option and the quietest in rain. The trap is summer heat: a clear roof over a still, south-facing run can turn it into a greenhouse by noon. Either site it where a tree gives afternoon shade, mix clear panels on the north slope with solid panels on the south, or leave generous open mesh under the eaves. Buy UV-protected panels and fix them with the manufacturer's washers; cheap fixings crack the sheets within two winters.
11. Run With a Built-In Storage Bay
Partition one end of the run, behind its own mesh wall and door, as a storage bay: feed in a lidded metal bin, bedding bale, grit, and the cleaning tools, all inside the secure perimeter but out of the hens' reach. Every chicken chore gets faster when everything lives where the chickens are, and feed stored inside a predator-proof space in a sealed metal bin is feed the rats never find. Keep the partition mesh small-aperture — hens will spend all day trying to reach spilled pellets through it, which is free entertainment, but they should not succeed.
12. Divided Run for Integration and Broodies
One internal mesh partition with its own pop door turns a single run into a main run plus a see-but-can't-touch pen. New pullets live on one side for a week where the flock can watch them without bullying them; a broody hen raises chicks in safety; an injured bird recovers in familiar company. Integration fights are the most common cause of hen injuries, and this design mostly prevents them for the price of one extra wall of mesh. Make the partition removable or hinged so the run can go back to one open space when nobody needs separating.
13. Long Fence-Line Gallery Run
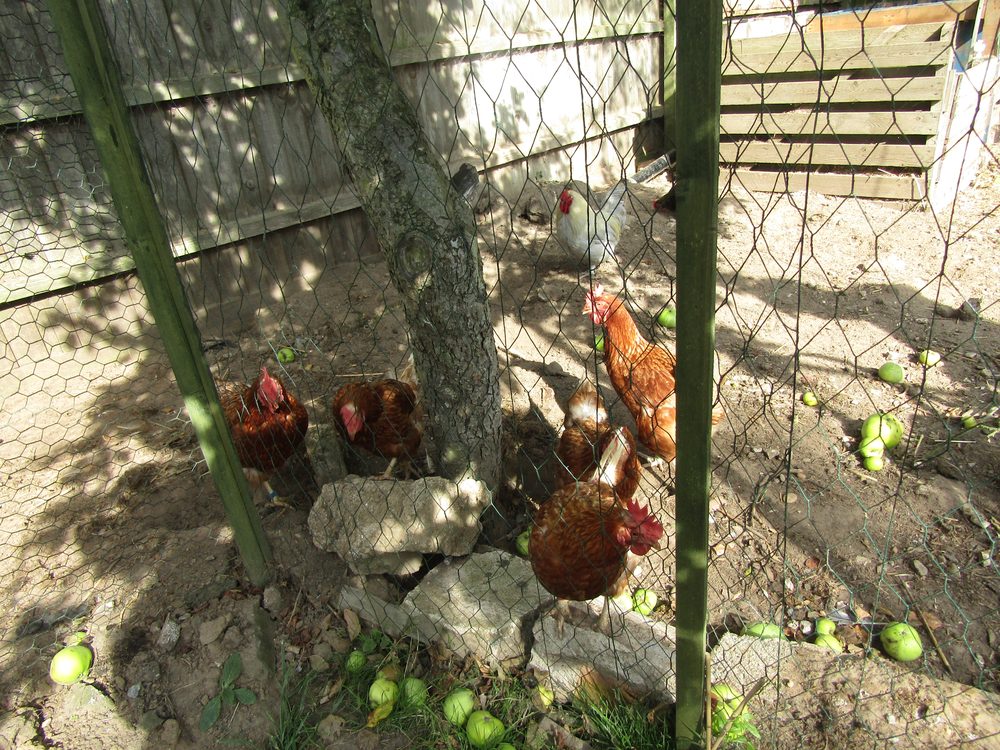
Five feet wide is plenty for hens to pass each other and for you to walk with a bucket, and a gallery run turns a useless fence-line strip into the whole flock's home. Use the existing fence as one wall only if it is solid and dig-proof at the base; otherwise frame your own wall just inside it. Height does the heavy lifting here — a full 6½ feet makes a narrow run feel like a corridor rather than a tunnel. Check setback rules before building: a tall structure on a boundary line is exactly what some local ordinances restrict, and a quick call is cheaper than a rebuild.
14. Corner Triangle Run
Every yard has a corner that grows nothing but weeds. A triangular walk-in run uses two existing fence lines and one new diagonal wall, so it is cheap on materials, and the diagonal gives you a longer wall for hanging feeders and perches than a square of the same area. Roofing a triangle is the fiddly part — mesh over a peaked frame is simpler than cutting solid panels, or roof just the half nearest the coop and leave the point as an open sun yard. Hens use the point more than you would expect; it becomes the dust-bathing corner if you keep it dry.
15. Repurposed Greenhouse Frame Run
A dead greenhouse frame already has the height, the door frame and the anchors. Strip the torn plastic, cover the hoops with hardware cloth, and you have a walk-in run for the price of the mesh. Keep one or two original panels for the end wall as a windbreak and the hens get a sun-trap corner in winter. The caution from our main ideas list still applies: any solid covering left on in summer turns the frame into an oven within the hour, so keep at least the top third open mesh in hot months. Aluminium frames will not rot, but check every fixing — old greenhouse clips were never designed to hold mesh against a determined raccoon.
16. Deep-Litter Walk-In Run
Design the run around its floor: a roofed, tall run with a 12-inch kickboard at the base to hold a deep bed of wood chip, straw and leaves that the hens turn and compost in place. You add material on top, the flock does the mixing, and once or twice a year you harvest finished compost for the garden and start again. Height matters here twice — you need room to work a fork in the run, and the kickboards plus deepening litter slowly eat your headroom, so build 7 feet at the door. A roof is non-negotiable; deep litter that gets rained on turns anaerobic and smells, which defeats the entire system.
17. Extra-Tall Run With Hanging Feeders and Branch Perches
Go to 7½–8 feet and the run gains a second storey of usable space: sturdy branches mounted at 3 and 5 feet, a hanging feeder that stays clean because hens cannot scratch bedding into it, and a suspended cabbage or treat holder at pecking height. Hens genuinely use vertical space — the shy birds perch above the flock politics, and the floor stays less crowded than the square footage suggests. Build the frame like you mean it: tall walls catch wind, so posts go deeper and diagonal bracing is not optional. A step you can stand on helps you reach the high perches for cleaning.
How to choose your walk-in run
Start with the door test: if you will carry waterers and bedding bags through it daily, prioritise door position and a vestibule or second door over almost everything else. Then be honest about weather — wet climates need a real roof (ideas 1, 9, 10 or 16), dry climates can save money with mesh (idea 8). If predators are your main pressure, the coop-inside layout (idea 5) removes the weakest joint in most setups. Renters and the impatient should look at panels and kennels (ideas 3 and 4). And whatever you choose, compare the floor area against our sizing guide before ordering — a taller run does not hold more hens than its footprint allows. If you are working to a tight total, our budget breakdown shows where walk-in money is best spent.
Walk-in chicken run FAQs
How tall should a walk-in chicken run be?
At least 6 feet at the door and along the paths you actually walk — most keepers are happiest at 6½ feet with a higher ridge. If you plan deep litter, add the depth of the litter to that figure, because the floor rises through the year.
Can I convert a normal run into a walk-in run?
Usually yes: the cheapest conversion is to raise the existing frame on taller posts and re-mesh, keeping the footprint. If the old run is a low hoop or tractor, though, the frame rarely survives the change — panel kits and kennel conversions are often cheaper than rebuilding twice.
Do walk-in runs need a solid roof?
No, but they need a plan for rain. A mesh roof keeps hawks out and suits dry climates; wet climates do far better with at least a partial solid roof over the feeding and dust-bath area. See the covered run ideas for roof options at every budget.
What is the cheapest walk-in run I can build?
A second-hand kennel conversion (idea 4) or a lean-to against an existing building (idea 2) — both borrow structure you do not have to buy. In both cases the mesh lining and latches are where the remaining money should go.
How do I stop hens escaping when I open the door?
Fit a self-closing hinge, train the flock to a treat call so they come to you instead of the gap, and — the permanent fix — build the vestibule in idea 6. A low mesh kick-board across the doorway also slows a dash without slowing you.
Ready to build one properly?
Our free starter plan — the Backyard Run, 8′ × 16′, a framed walk-in design — gives you the full materials list, tool list and step-by-step build outline for a run that holds up to 12 hens.
Pin it for later